
Price Reduction - Golf Course - Primary on Main - Adult 55+
Address
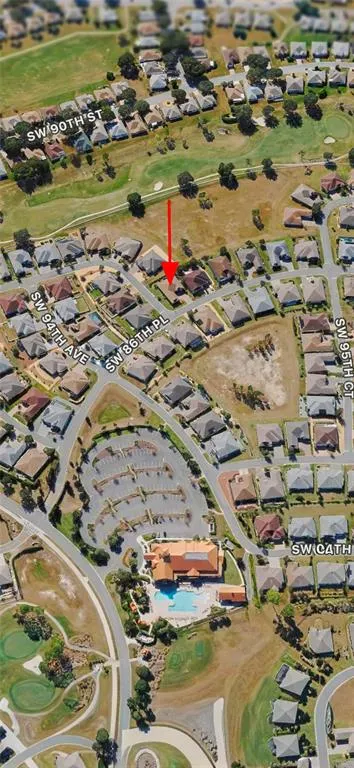
9460 Sw 86th Place, OCALA, FL
Price
$ 539,000
Property Attributes
- MLS#OM723116
- TypeSingle Family
- Listing Status Active
- CountyMarion
- CityOCALA
- AreaOcala
- NeighborhoodCANDLER HILLS WEST STONEBRIDGE
- Zip34481
- StyleFlorida
- Year Built2018
- Taxes$ 513
- Price$ 539,000
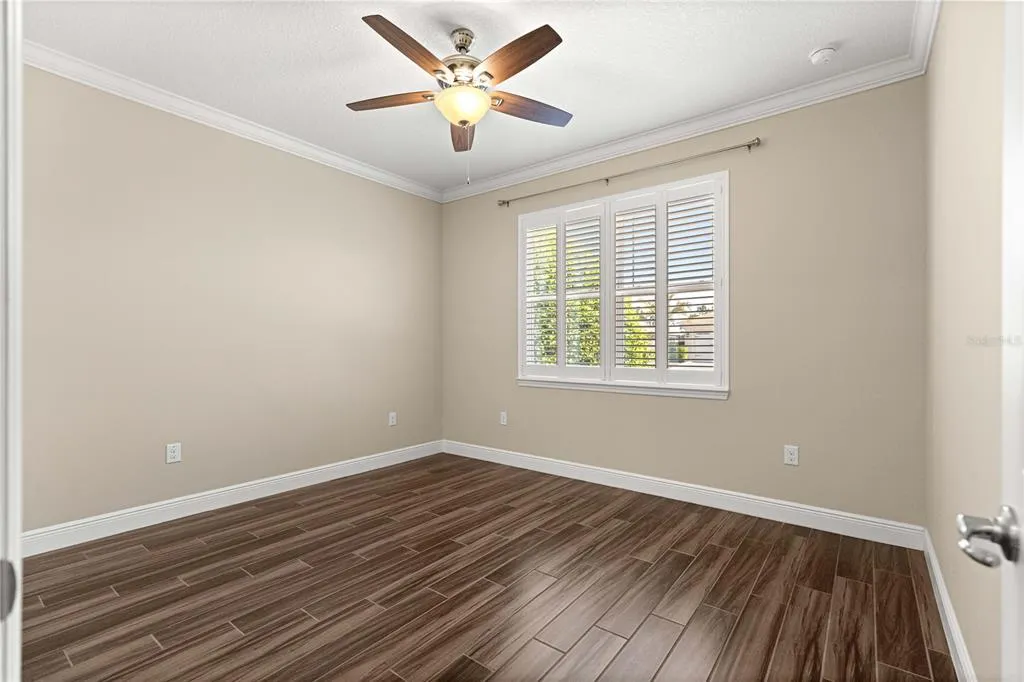
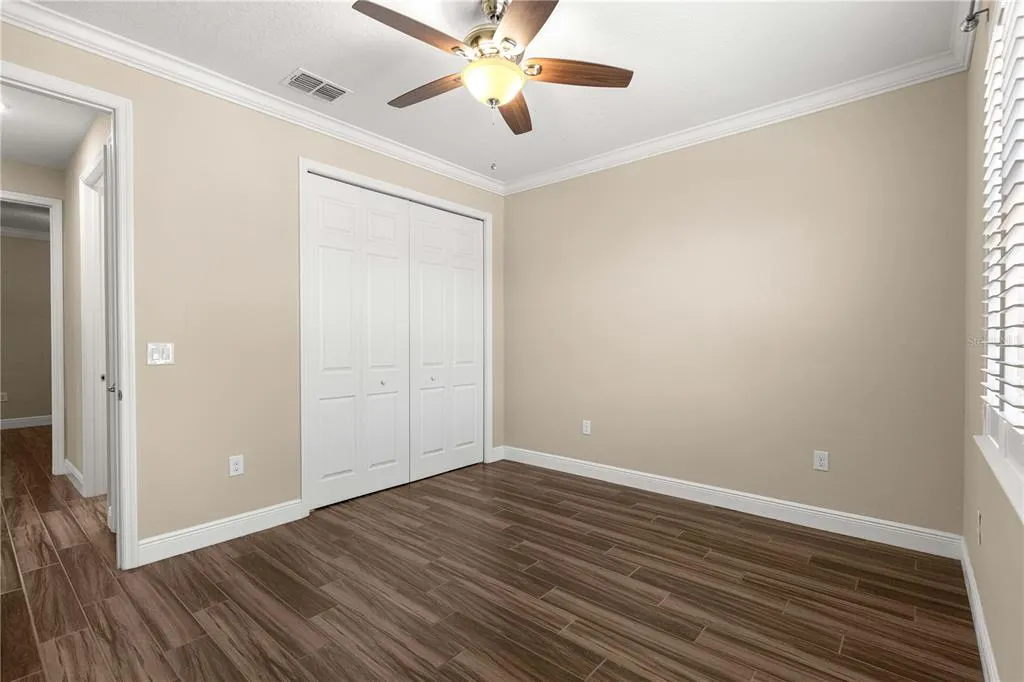
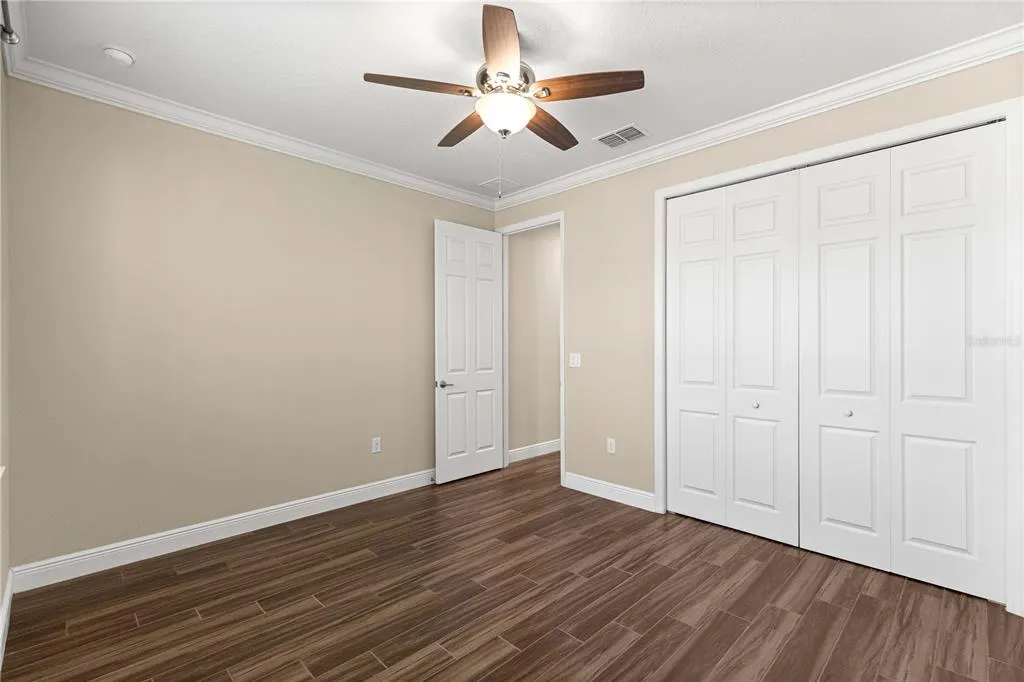
- Bedrooms3
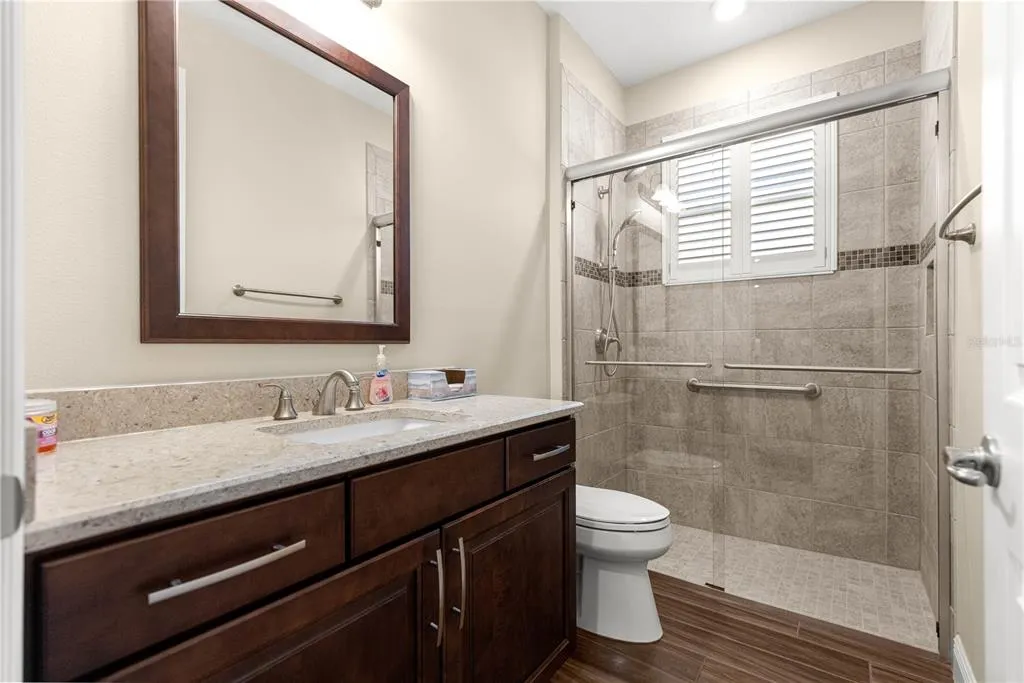
- Full Bathrooms2
- Half Bathrooms0
- Sqr Footage2678
- Lot Size0.27 Acres
Data Source:
Stellar MLS
Property Description
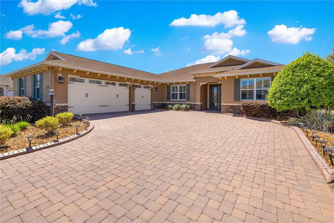
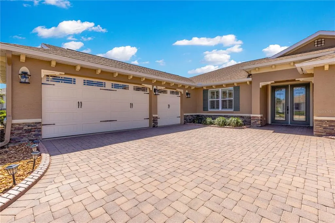
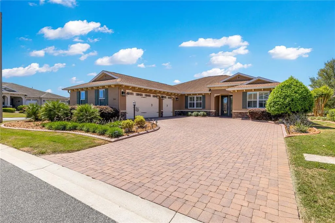
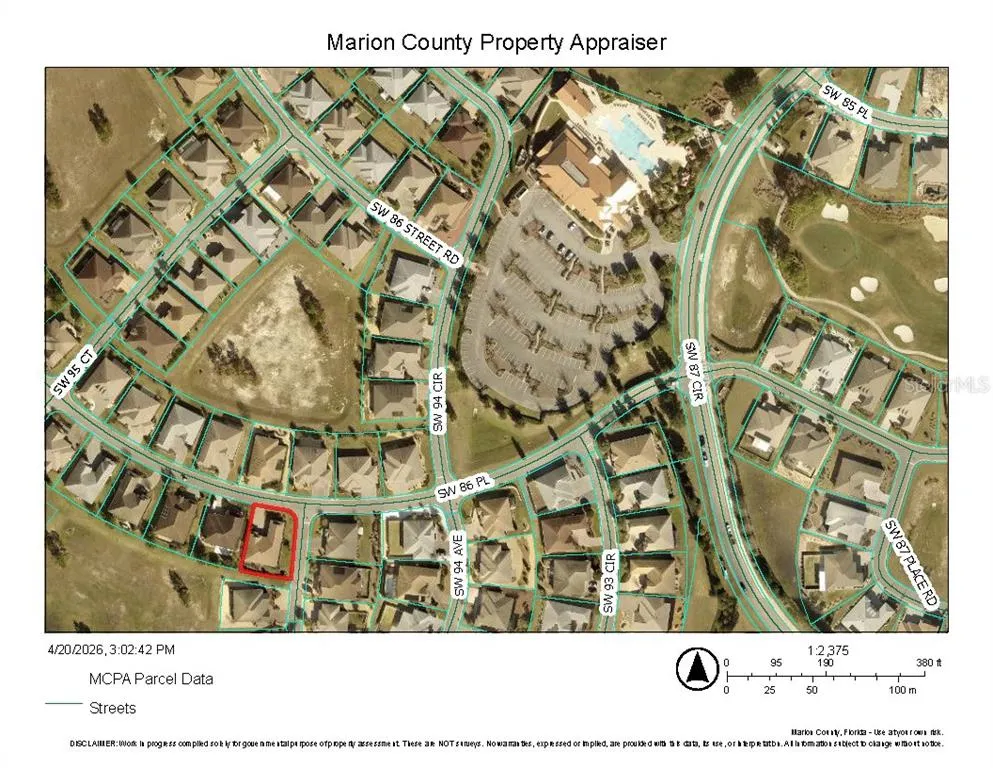
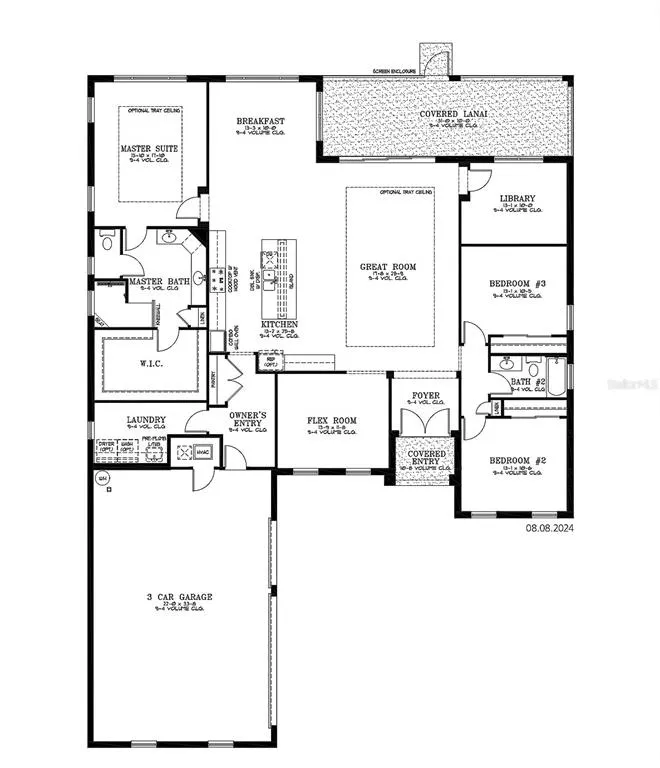
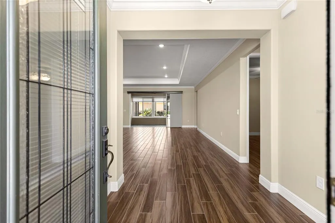
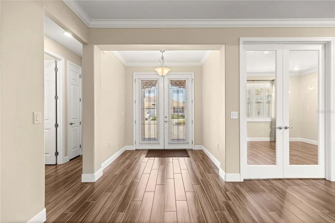
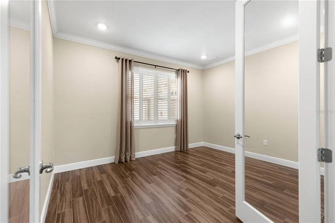
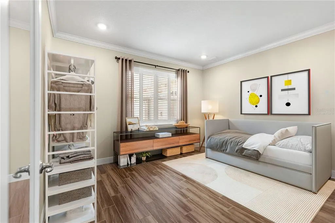
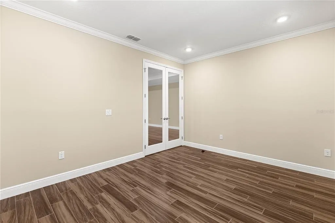
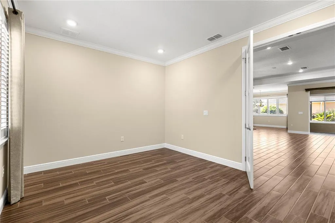
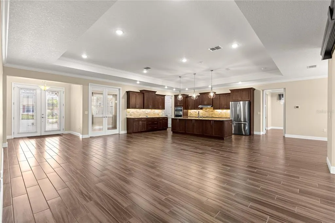
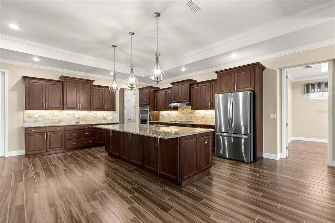
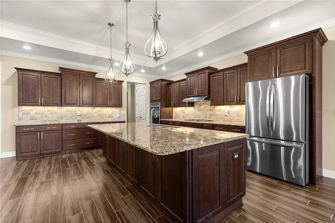
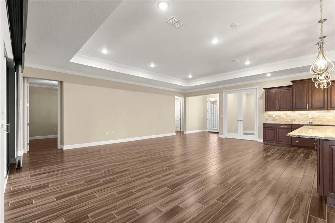
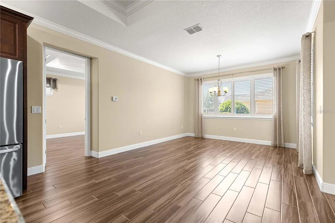
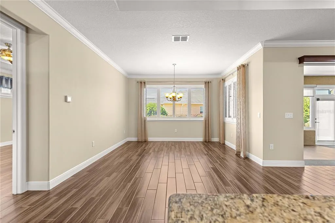
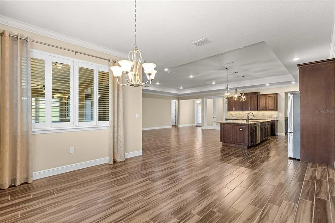
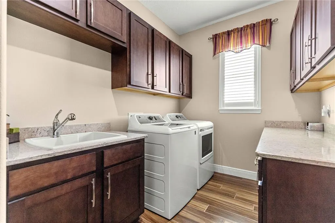
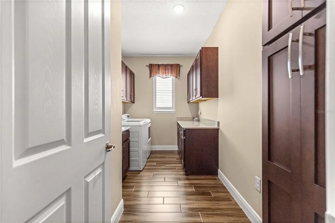
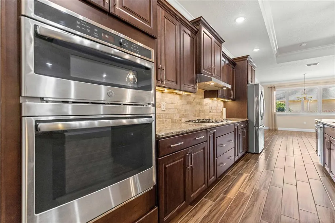
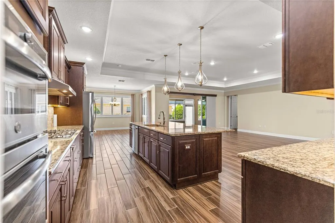
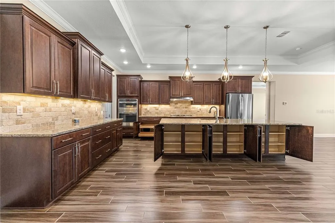
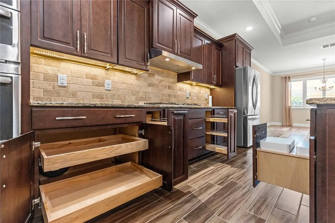
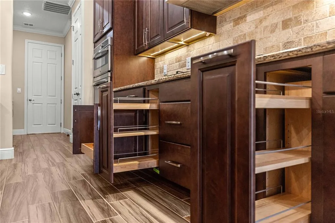
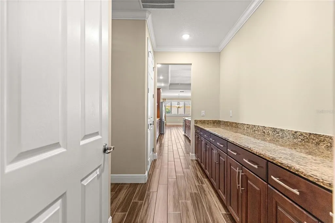
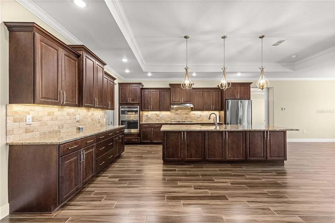
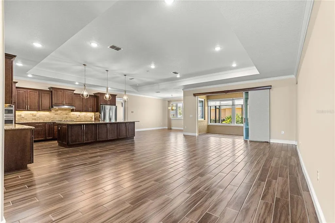
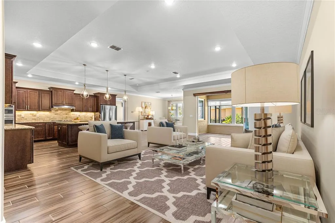
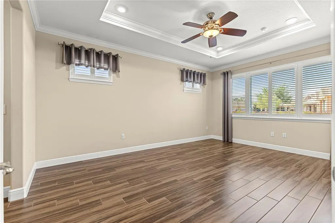
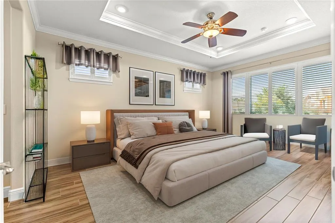
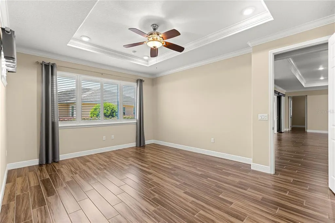
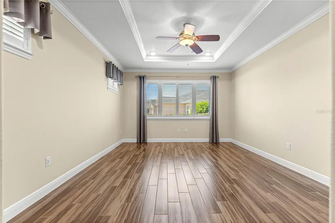
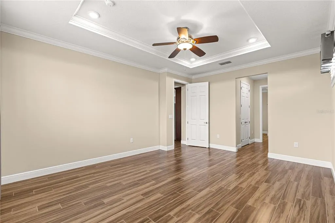
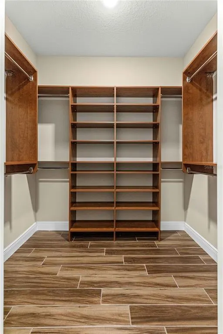
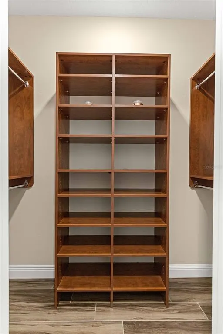
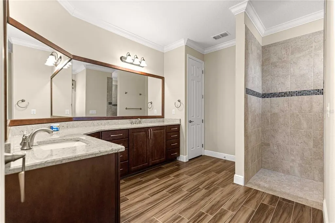
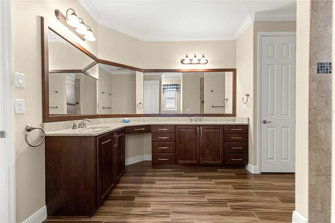
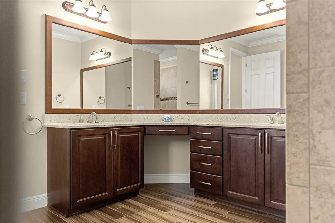
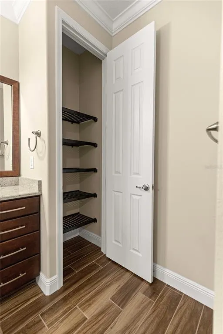
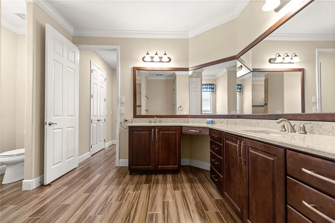
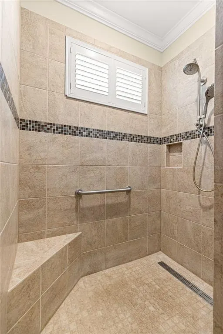
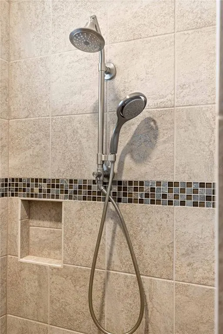
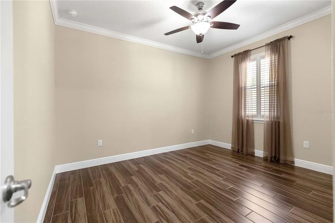
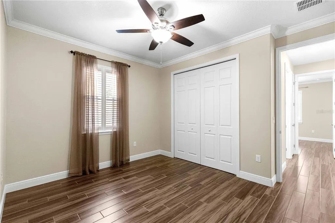
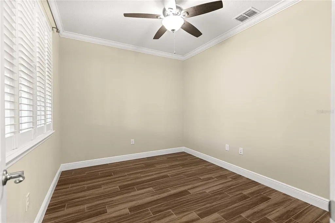
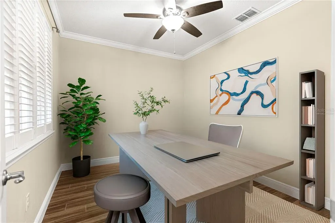
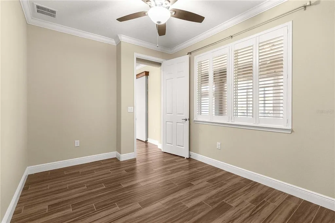
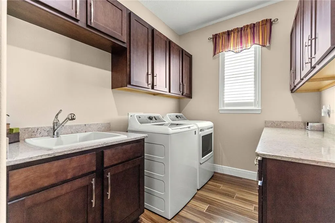
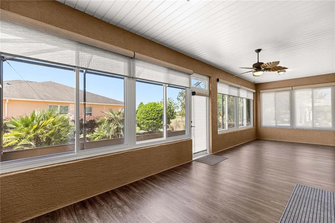
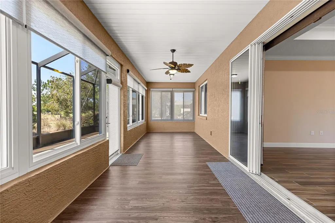
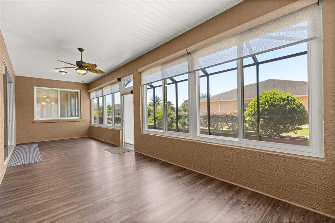
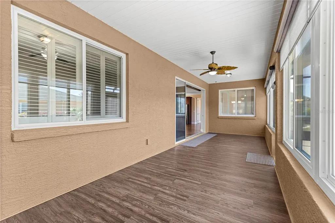
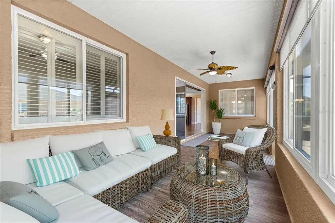
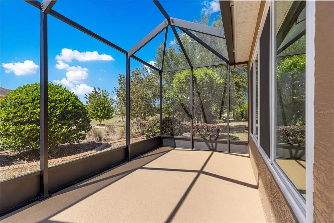
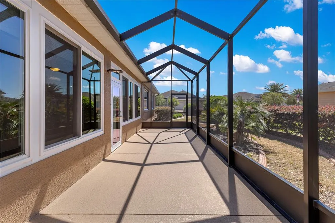
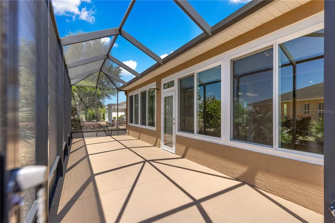
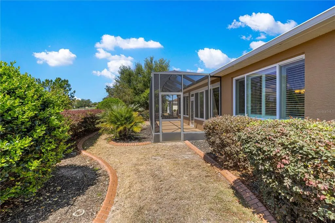
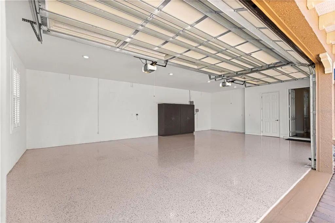
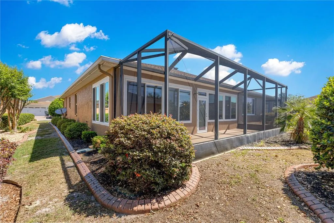
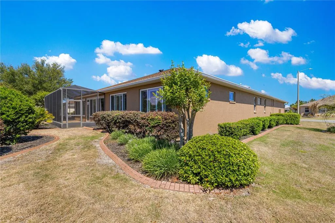
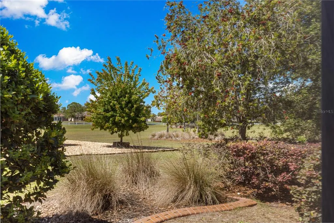
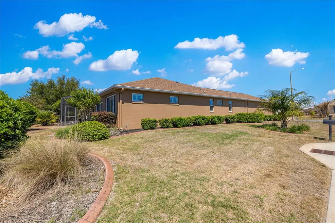
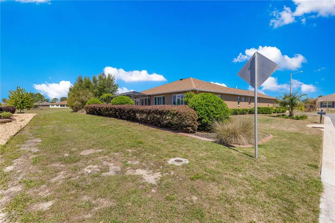
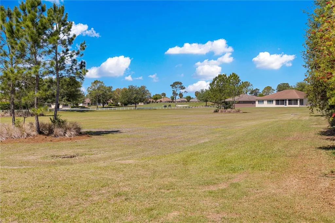
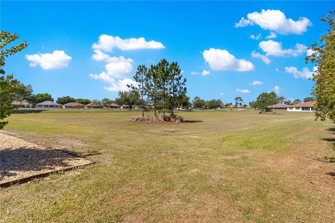
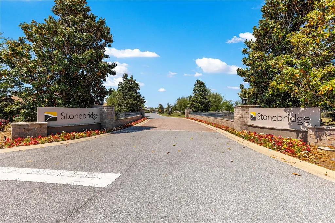
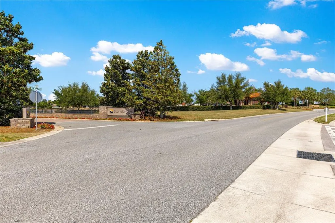
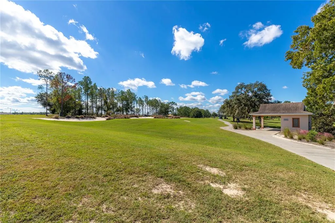
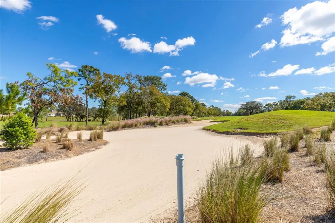
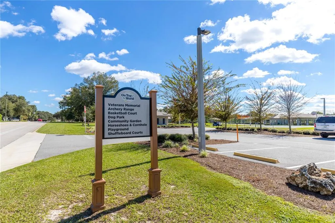
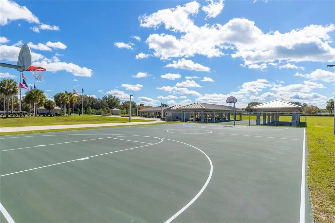
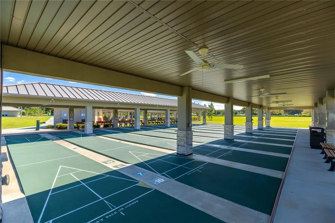
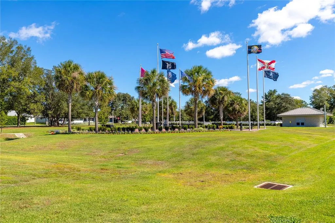
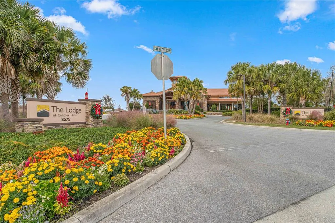
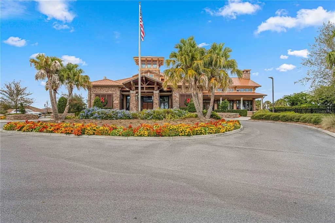
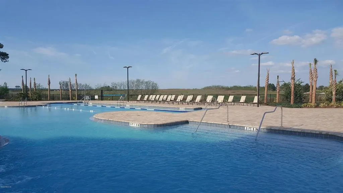
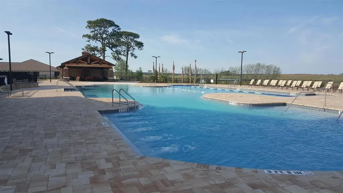
One or more photo(s) has been virtually staged. BETTER THAN NEW HOME ON PREMIUM LOT! Private corner lot with a view of the Golf Course. Step inside a home that effortlessly outshines new construction—thoughtfully upgraded, meticulously maintained, and barely lived in exceptional 3 bedroom residence could easily be a 4 or 5 bedroom, and offers 4,461 square feet under roof. The North Hampton Model is the perfect blend of expansive living spaces with refined finishes and a highly functional layout designed for both comfort and style. From the moment you enter, you’re welcomed by soaring tray ceilings, elegant crown molding, and an abundance of natural light that highlights the home’s open-concept design. The great room flows seamlessly into a chef-inspired kitchen, where upgraded pull-out cabinetry, granite countertops, stainless steel appliances, and designer lighting create a space as beautiful as it is practical. The primary suite is a private retreat, featuring a tray ceiling, and a spa-like ensuite bath with dual vanities, a spacious walk-in shower, and 2 walk-in closets with custom built-ins. Two additional bedrooms provide comfort for guests, while the versatile flex room offers the option of a fourth bedroom, home office, or hobby space. A separate library/den adds yet another layer of flexibility, ideal for quiet reading or a dedicated workspace. Designed to embrace indoor-outdoor living, the home features a newly added, screen-enclosed lanai—perfect for enjoying morning coffee or evening relaxation in a serene, private setting. The covered lanai/sunroom with luxury vinyl flooring extends your living space year-round, making it ideal for entertaining or simply unwinding. Additional highlights include a spacious 3-car insulated garage with custom cabinets, an indoor laundry room with custom built-in cabinetry and sink, plantation blinds throughout, whole-house gutters, concrete landscape curbing, attic fan, and a Generac whole-home generator. Screen-enclosed lanai has also been added for an extension of the living area. Every detail has been carefully curated, making this home truly move-in ready without the wait or added expense of builder upgrades. Located in Candler Hills / Stonebridge, tucked in the highly sought-after 55+ community of On Top of the World. Residents enjoy access to an array of resort-style amenities and clubs, fostering an active and social lifestyle. Additionally, Candler Hills residents have private access to The Lodge which provides over 18,000 sf of enjoyment including a resort-style pool featuring beach entry and separate spa, covered pavilion, indoor gathering lounge, ballroom, catering kitchen, and much more. Candler Hills features a par 72 championship golf course, and tons of clubs and activities. This is more than just a home—it’s a turnkey opportunity to enjoy elevated living in a vibrant, amenity-rich setting. A rare offering that combines like-new condition, premium upgrades, and immediate availability—this home is ready to impress even the most discerning buyer.
| Price History | |
|---|---|
| 4/20/2026 | Listed $549,500 |
| 9/2/2026 | 2$539,000 |
General Features
| Sewer | Public Sewer |
|---|---|
| Heating | Central,Natural Gas,Heat Pump |
| Cooling | Central Air |
| Utilities | Electricity Connected,Public,Sprinkler Meter,Underground Utilities,Water Connected |
| Possession | Close Of Escrow |
| Roof | Shingle |
| Appliances | Built-In Oven,Cooktop,Dishwasher,Disposal,Dryer,Microwave,Refrigerator,Washer |
| Zoning | PUD |
| HOA Fee | 366 |
| Garage Spaces | 3 |
| Association Fee Includes | Community Pool,Pool Maintenance |
| Patio/Porch Features | Covered,Front Porch,Rear Porch,Screened |
| Architectural Style | Florida |
| Construction Materials | Block,Concrete,Stucco |
| Pets Allowed | Yes |
| Year Built | 2018 |
| Levels | One |
| Property Subtype | Single Family Residence |
| Tax Year | 2025 |
| Ownership | Fee Simple |
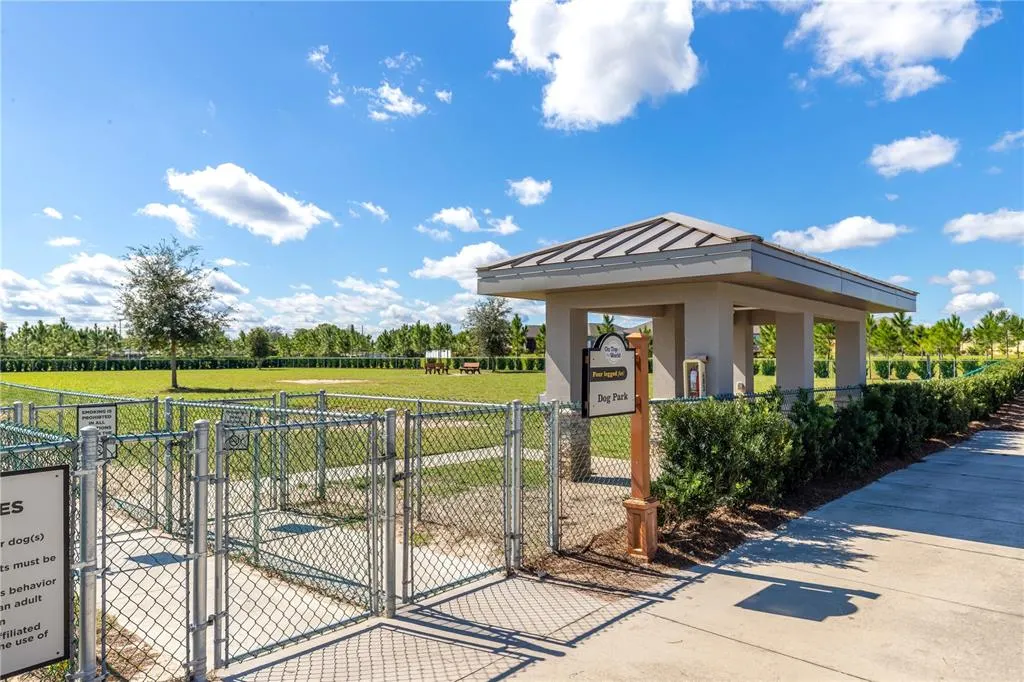
| Community Features | Clubhouse,Deed Restrictions,Dog Park,Fitness Center,Gated Community - No Guard,Golf Carts OK,Golf,Park,Pool,Restaurant,Tennis Court(s) |
| Assoc Fee Paid Per | Monthly |
| County | Marion |
| New Construction | false |
| Property Type | Residential |
| Association Amenities | Cable TV,Clubhouse,Fence Restrictions,Fitness Center,Gated,Golf Course,Park,Pickleball Court(s),Playground,Pool,Racquetball,Recreation Facilities,Shuffleboard Court,Storage,Tennis Court(s),Trail(s) |
| Attached Garage | true |
| Subdivision Name | CANDLER HILLS WEST STONEBRIDGE |
| Facing Direction | North |
| Garage Y/N | true |
| Total Rooms | 3 |
| Full Baths | 2 |
| Status | Active |
| Directions | SR-200 W, L SW 80 AVE, L SW 80 ST, L SW 90 TERR RD, R SW 87 CIRCLE, R SW 86 PL TO HOME ON L. |
| City | OCALA |
| Association Name | Lori Sands |
| Senior Community Y/N | true |
| MLS Area | 34481 - Ocala |
| Lot Size Units | Square Feet |
| Lot Size Square Feet | 11761 |
| Carport Y/N | false |
| Listing Terms | Cash,Conventional,FHA,USDA Loan,VA Loan |
| Land Lease Y/N | false |
| Tax Annual Amount | 513.97 |
| Additional Parcels Y/N | false |
| Lease Considered Y/N | true |
| Virtual Tour | https://www.propertypanorama.com/instaview/stellar/OM723116 |
| Building Area Units | Square Feet |
| Living Area Units | Square Feet |
| Builder Name | Colen |
| Standard Status | Active |
| Occupancy Type | Vacant |
| Tax Lot | 63 |
| Legal Description | SEC 14 TWP 16 RGE 20 PLAT BOOK 012 PAGE 093 CANDLER HILLS WEST STONEBRIDGE PHASE I LOT 63 |
| Minimum Lease | No Minimum |
| Water Access Y/N | false |
| Monthly HOA Amount | 366 |
| Additional Rooms | Bonus Room,Den/Library/Office,Inside Utility |
| Water View Y/N | false |
| Flood Zone Code | X |
| In Law Suite YN | false |
| Flood Zone Code X | Yes |
Interior Features
| Interior Amenities | Attic Fan,Ceiling Fan(s),Crown Molding,Eating Space In Kitchen,Kitchen/Family Room Combo,Open Floorplan,Primary Bedroom Main Floor,Solid Wood Cabinets,Split Bedroom,Stone Counters,Thermostat,Tray Ceiling(s),Walk-In Closet(s),Window Treatments |
|---|---|
| Flooring | Luxury Vinyl,Porcelain Tile |
| Furnished Y/N | Unfurnished |
| Total Stories | 1 |
| Air Conditioning Y/N | true |
| Heating Y/N | true |
| Window Features | Blinds,Drapes,Window Treatments |
| Fireplace Y/N | false |
| Laundry Features | Inside,Laundry Room,Other |
| Total Bedrooms | 3 |
| LivingAreaSource | Public Records |
| Total Baths | 2 |
Exterior Features
| Exterior Amenities | Lighting,Rain Gutters,Sprinkler Metered |
|---|---|
| Vegetation | Mature Landscaping,Trees/Landscaped |
| Parking Features | Driveway,Garage Door Opener,Garage Faces Side |
| Lot Features | Cleared,Corner Lot,Landscaped |
| Water Source | Public |
| Lot Size Area | 11761 |
| Foundation Details | Slab |
| Building Area Total | 4461 |
| Lot Dimensions | 91 x 129 |
| Lot Size Acres | 0.27 |
| Road Surface Type | Paved |
| Private Pool | false |
| Waterfront Y/N | false |
| Covered Spaces | 3 |
| Road Frontage Type | Street Paved |
| Builder Model | Northampton |
Amenities
- Foreclosure
- Views
- Short Sale
- New Construction
- Adult 55+
- Lease To Own
- No HOA Fees
- Furnished
- Primary On Main
- Air Conditioning
- Seller Finance
- Green
- Fixer Upper
- Horse
- Golf
- Fireplace
- Deck
- Garage
- Basement
- Pool
Property vs Single Family Average in 34481
Price
Taxes
Year Built
 Copyright © MFRMLS.com All information deemed reliable but not guaranteed. All properties are subject to prior sale, change or withdrawal. Neither listing broker(s) or information provider(s) shall be responsible for any typographical errors, misinformation, misprints and shall be held totally harmless. Listing(s) information is provided for consumers personal, non-commercial use and may not be used for any purpose other than to identify prospective properties consumers may be interested in purchasing. Information on this site was last updated Last updated on September 14, 2026 8:05 AM UTC The listing information on this page last changed on Last updated on September 14, 2026 8:05 AM UTCd. The data relating to real estate for sale on this website comes in part from the Internet Data Exchange program of MFR MLS.
All information deemed reliable but not guaranteed. All properties are subject to prior sale, change or withdrawal. Neither listing broker(s) or information provider(s) shall be responsible for any typographical errors, misinformation, misprints and shall be held totally harmless. Listing(s) information is provided for consumers personal, non-commercial use and may not be used for any purpose other than to identify prospective properties consumers may be interested in purchasing.
Updated on September 14, 2026 8:05 AM UTC
Copyright © MFRMLS.com All information deemed reliable but not guaranteed. All properties are subject to prior sale, change or withdrawal. Neither listing broker(s) or information provider(s) shall be responsible for any typographical errors, misinformation, misprints and shall be held totally harmless. Listing(s) information is provided for consumers personal, non-commercial use and may not be used for any purpose other than to identify prospective properties consumers may be interested in purchasing. Information on this site was last updated Last updated on September 14, 2026 8:05 AM UTC The listing information on this page last changed on Last updated on September 14, 2026 8:05 AM UTCd. The data relating to real estate for sale on this website comes in part from the Internet Data Exchange program of MFR MLS.
All information deemed reliable but not guaranteed. All properties are subject to prior sale, change or withdrawal. Neither listing broker(s) or information provider(s) shall be responsible for any typographical errors, misinformation, misprints and shall be held totally harmless. Listing(s) information is provided for consumers personal, non-commercial use and may not be used for any purpose other than to identify prospective properties consumers may be interested in purchasing.
Updated on September 14, 2026 8:05 AM UTC
 Copyright Southeast Florida Multiple Listing Service © 2026. Accuracy of listing information is not guaranteed. Listing information is provided for personal consumer, non-commercial use, solely to identify potential properties for potential purchase. All other use is strictly prohibited, is a violation of the terms of use, and may violate federal and state law.
Data Last Updated: September 14, 2026 9:03 AM UTC
Copyright Southeast Florida Multiple Listing Service © 2026. Accuracy of listing information is not guaranteed. Listing information is provided for personal consumer, non-commercial use, solely to identify potential properties for potential purchase. All other use is strictly prohibited, is a violation of the terms of use, and may violate federal and state law.
Data Last Updated: September 14, 2026 9:03 AM UTC
 All information deemed reliable but not guaranteed. All properties are subject to prior sale, change or withdrawal. Neither listing broker(s) or information provider(s) shall be responsible for any typographical errors, misinformation, misprints and shall be held totally harmless. Listing(s) information is provided for consumer's personal, non-commercial use and may not be used for any purpose other than to identify prospective properties consumers may be interested in purchasing. The data relating
