
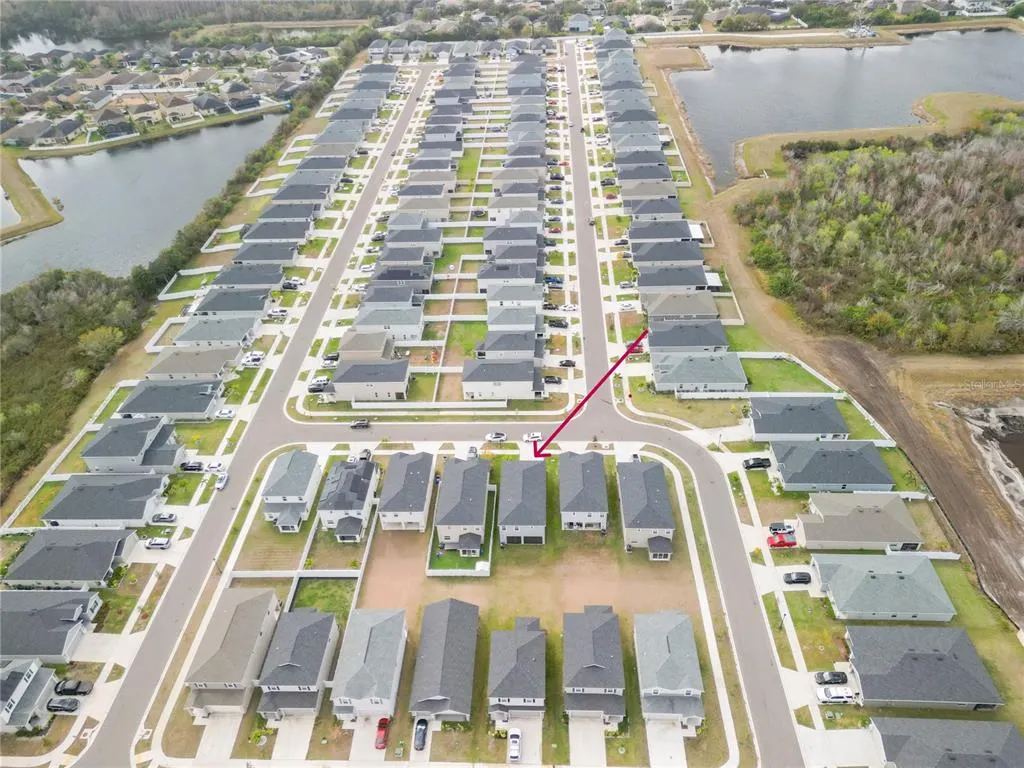
Address
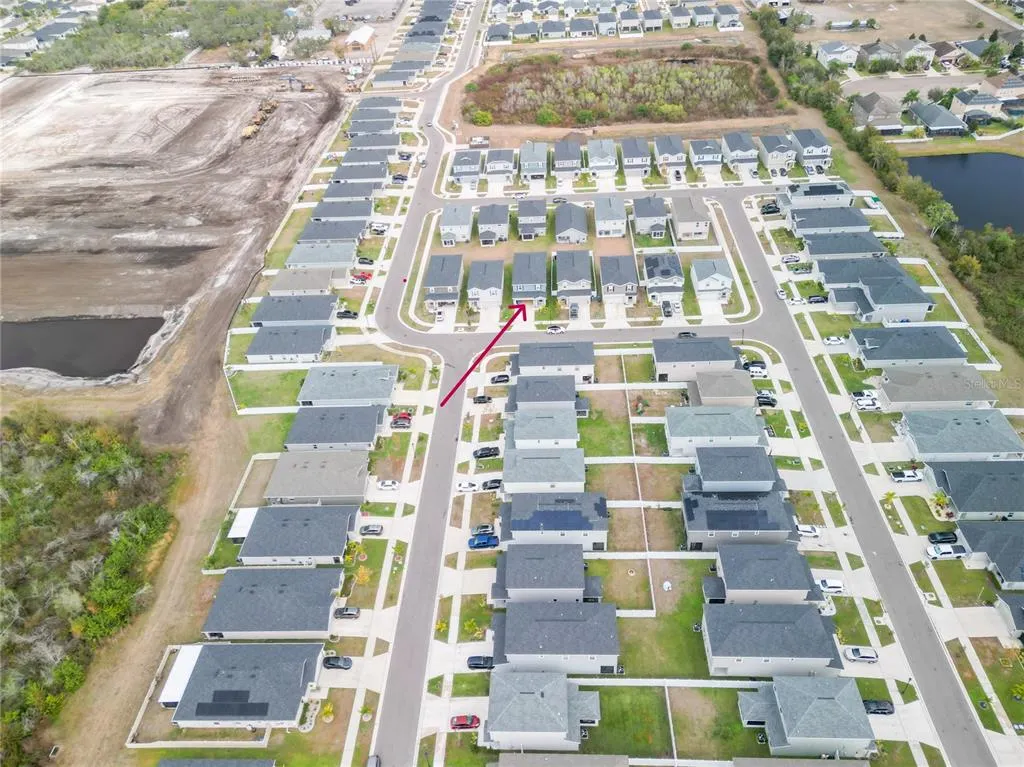
12288 Cypress Branch Street, RIVERVIEW, FL
Price
$ 439,000
Property Attributes
- MLS#TB8468117
- TypeSingle Family
- Listing Status Active
- CountyHillsborough
- CityRIVERVIEW
- AreaRiverview
- NeighborhoodRIDGEWOOD SOUTH
- Zip33579
- StyleSingle Family Residence
- Year Built2023
- Taxes$ 8414
- Price$ 439,000
- Bedrooms4
- Full Bathrooms3
- Half Bathrooms1
- Sqr Footage2654
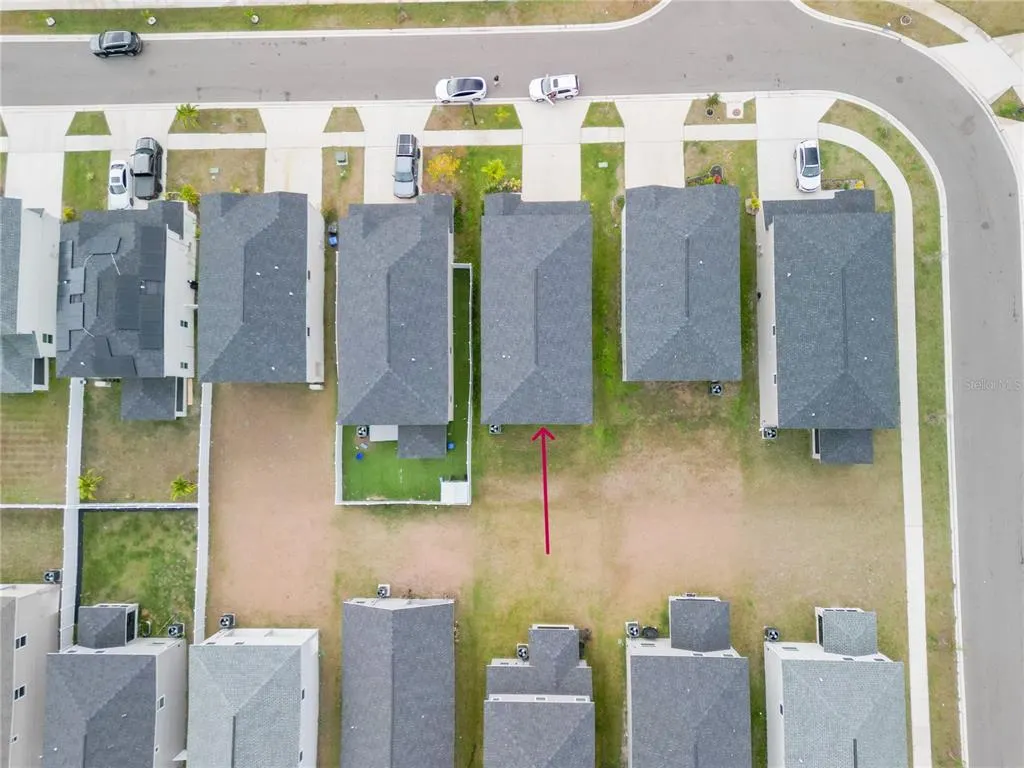
- Lot Size0.1 Acres
Data Source:
Stellar MLS
Property Description
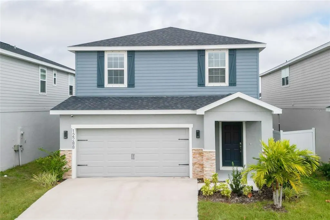
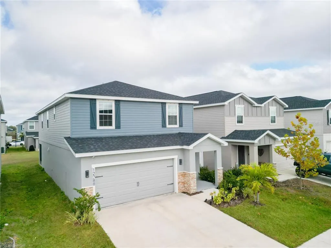
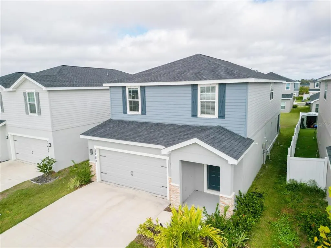
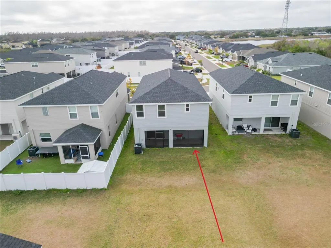
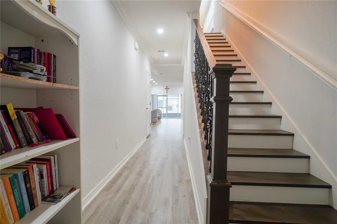
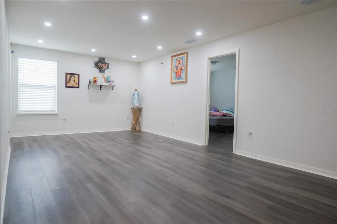
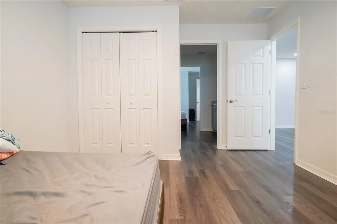
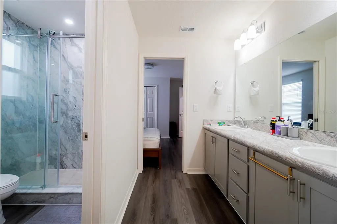
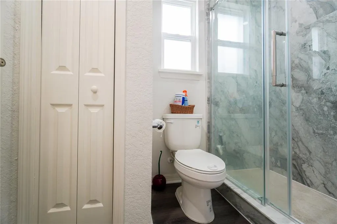
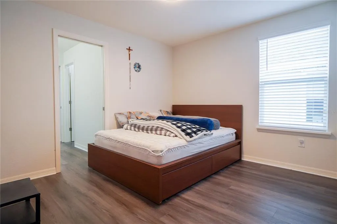
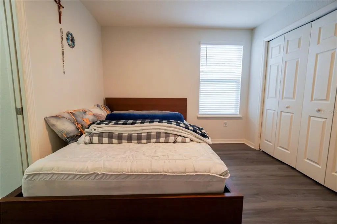
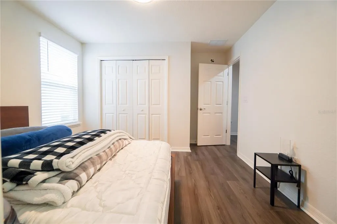
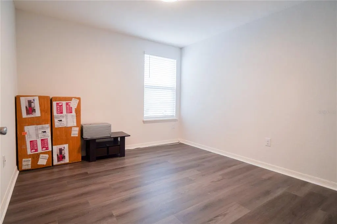
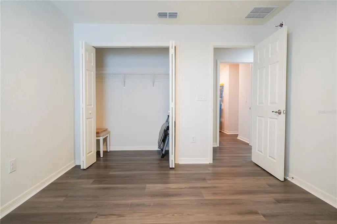
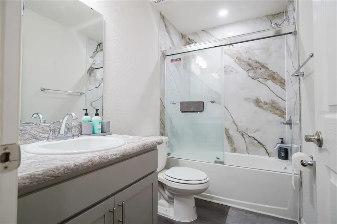
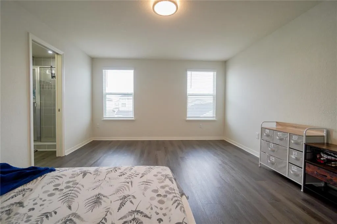
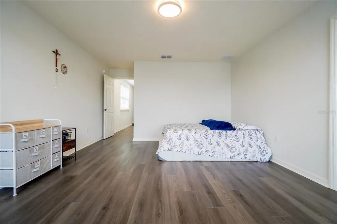
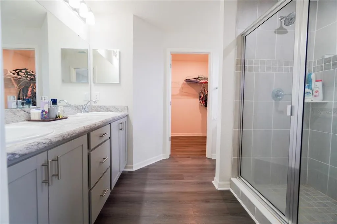
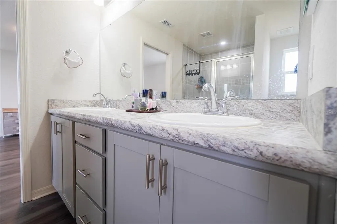
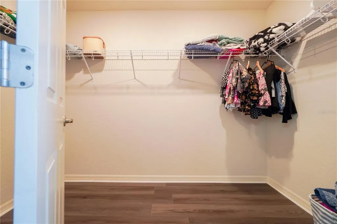
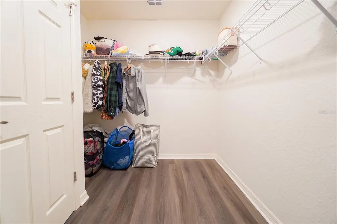
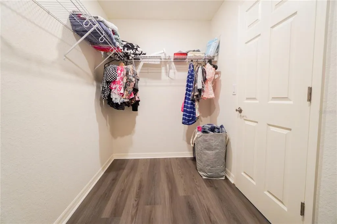
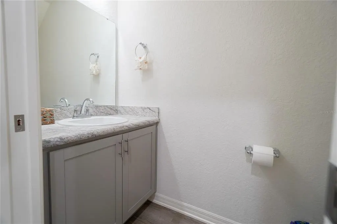
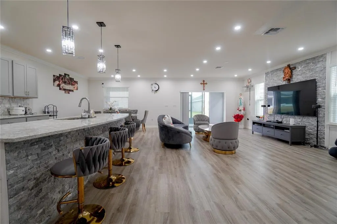
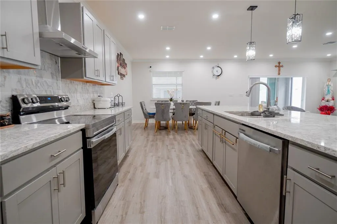
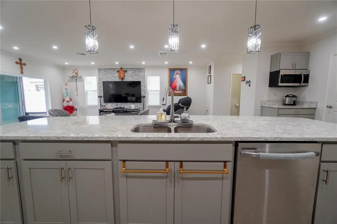
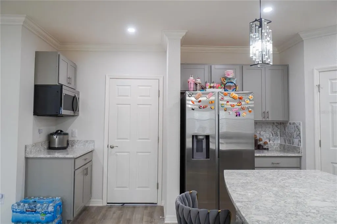
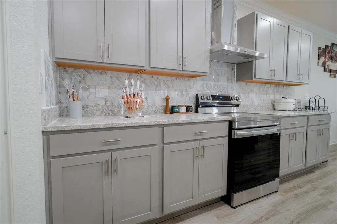
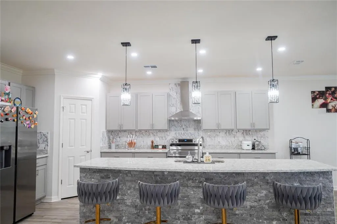
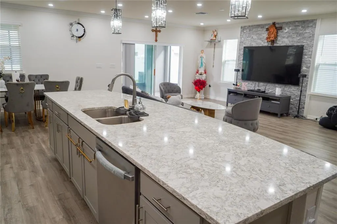
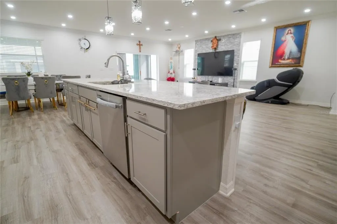
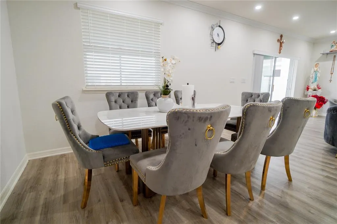
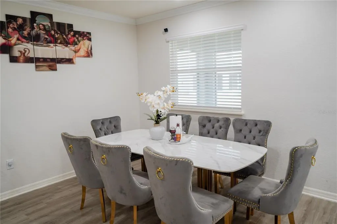
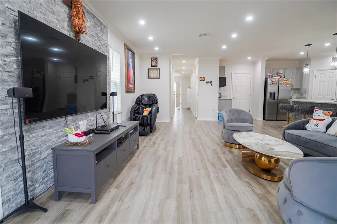
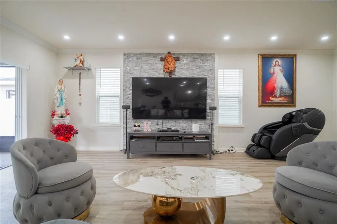
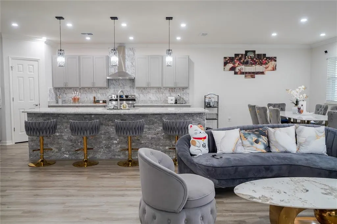
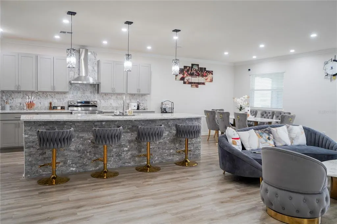
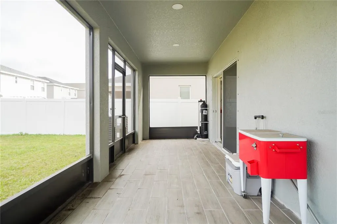
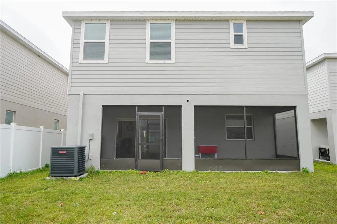
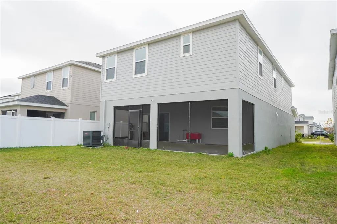
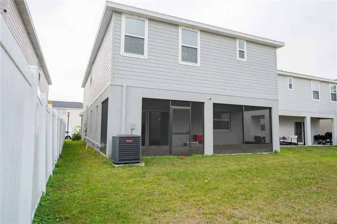
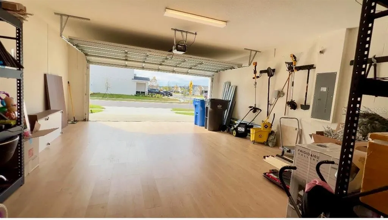
Welcome to this stunning two-story home offering 3,467 total square feet, including 2,654 square feet of heated living space, in a desirable Riverview community. Featuring 4 bedrooms, a spacious loft, and 3.5 bathrooms, this beautifully upgraded home blends modern style with everyday functionality. The open-concept main level showcases a bright, contemporary kitchen with stainless steel appliances, a NEW oversized center island (2024), a NEW designer backsplash (2024), and a walk-in pantry, flowing effortlessly into the dining café and gathering room—ideal for entertaining or daily living. Significant 2024 upgrades elevate the entire home, including NEW vinyl flooring throughout all bedrooms and the entire second floor, a NEW staircase with upgraded wood stair steps, NEW vinyl flooring in the garage, NEW tile flooring in the lanai, and a NEW covered and screened lanai perfect for outdoor relaxation. The owner’s suite is a private retreat featuring a walk-in closet and a spa-like en-suite bath with dual vanities and a tiled walk-in shower. Bedrooms three and four share a convenient Jack-and-Jill bathroom, while the upstairs loft offers flexible space for a media room, home office, or play area. Additional highlights include a 2-car garage, custom-fit window blinds, architectural shingles, energy-efficient insulation and windows, and the peace of mind of a full builder warranty. This move-in-ready home combines modern upgrades, energy efficiency, and low-maintenance living in a growing Riverview location, conveniently close to shopping, dining, and major commuter routes.
| Elementary School | Middle School | High School |
|---|---|---|
| Warren Hope Dawson Elementary Elementary School | Barrington Middle Middle School | Sumner High School High School |
| Price History | |
|---|---|
| 1/26/2026 | Listed $449,999 |
| 6/9/2026 | Listed $449,000 |
| 6/19/2026 | 2$439,000 |
General Features
| Sewer | Public Sewer |
|---|---|
| Heating | Central |
| Cooling | Central Air |
| Utilities | Cable Available |
| Roof | Shingle |
| Appliances | Dishwasher,Disposal,Electric Water Heater,Microwave,Range,Refrigerator |
| Zoning | AR |
| HOA Fee | 150 |
| Garage Spaces | 2 |
| Construction Materials | Block |
| Pets Allowed | Breed Restrictions |
| Year Built | 2023 |
| Levels | Two |
| Property Subtype | Single Family Residence |
| Tax Year | 2025 |
| Ownership | Fee Simple |
| Community Features | Clubhouse,Community Mailbox,Deed Restrictions,Park,Playground,Pool |
| Assoc Fee Paid Per | Annually |
| County | Hillsborough |
| New Construction | false |
| Property Type | Residential |
| Association Amenities | Clubhouse,Fence Restrictions,Park,Playground,Pool |
| Attached Garage | true |
| Subdivision Name | RIDGEWOOD SOUTH |
| Facing Direction | South |
| Garage Y/N | true |
| Total Rooms | 3 |
| Full Baths | 3 |
| Status | Active |
| Directions | follow I-75 N to exit 246 (Big Bend Rd) in Riverview, then continue on Big Bend Rd, US-301 N, and Rhodine Rd to Cypress Branch St, Riverview, FL 33579. |
| High School | Sumner High School |
| City | RIVERVIEW |
| Association Name | Highland Community Management |
| Senior Community Y/N | false |
| MLS Area | 33579 - Riverview |
| Lot Size Units | Square Feet |
| Lot Size Square Feet | 4400 |
| Carport Y/N | false |
| Elementary School | Warren Hope Dawson Elementary |
| Land Lease Y/N | false |
| Tax Annual Amount | 8414.15 |
| Middle/Junior High School | Barrington Middle |
| Property Condition | Completed |
| Additional Parcels Y/N | false |
| Lease Considered Y/N | true |
| Virtual Tour | https://www.propertypanorama.com/instaview/stellar/TB8468117 |
| Building Area Units | Square Feet |
| Living Area Units | Square Feet |
| Standard Status | Active |
| Occupancy Type | Owner |
| TaxOtherAnnualAssessmentAmount | 2400 |
| Tax Lot | 10 |
| Legal Description | RIDGEWOOD SOUTH LOT 10 BLOCK 8 |
| Minimum Lease | 1-2 Years |
| Water Access Y/N | false |
| Monthly HOA Amount | 12.5 |
| Water View Y/N | false |
| Flood Zone Code | x |
| In Law Suite YN | false |
| Flood Zone Code X | Yes |
Interior Features
| Interior Amenities | Ceiling Fan(s) |
|---|---|
| Flooring | Luxury Vinyl,Tile |
| Furnished Y/N | Unfurnished |
| Air Conditioning Y/N | true |
| Heating Y/N | true |
| Fireplace Y/N | false |
| Half Baths | 1 |
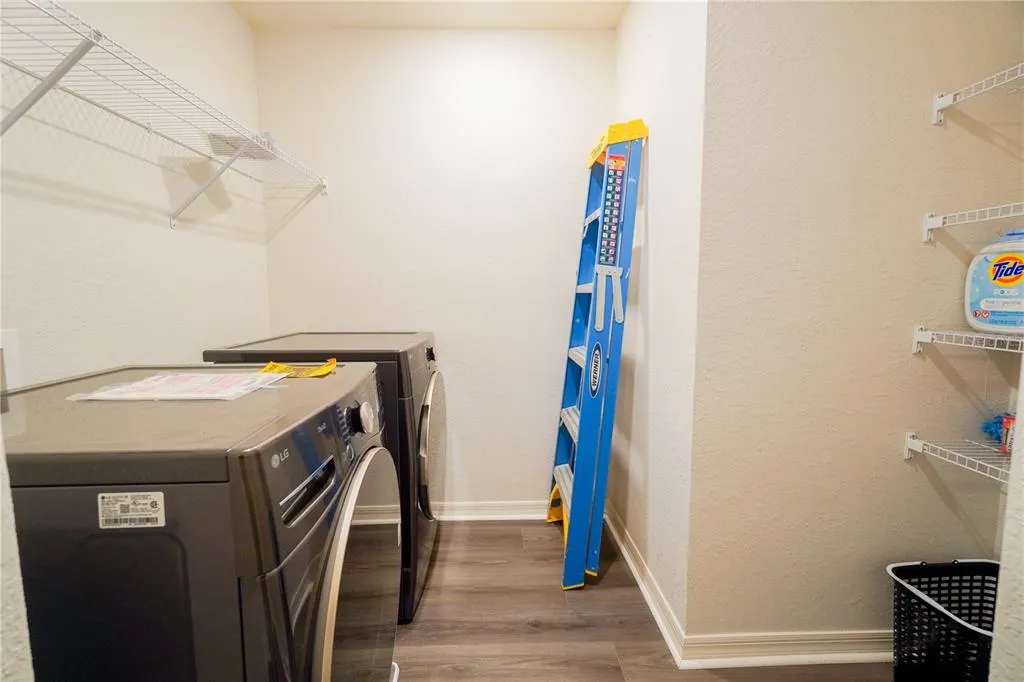
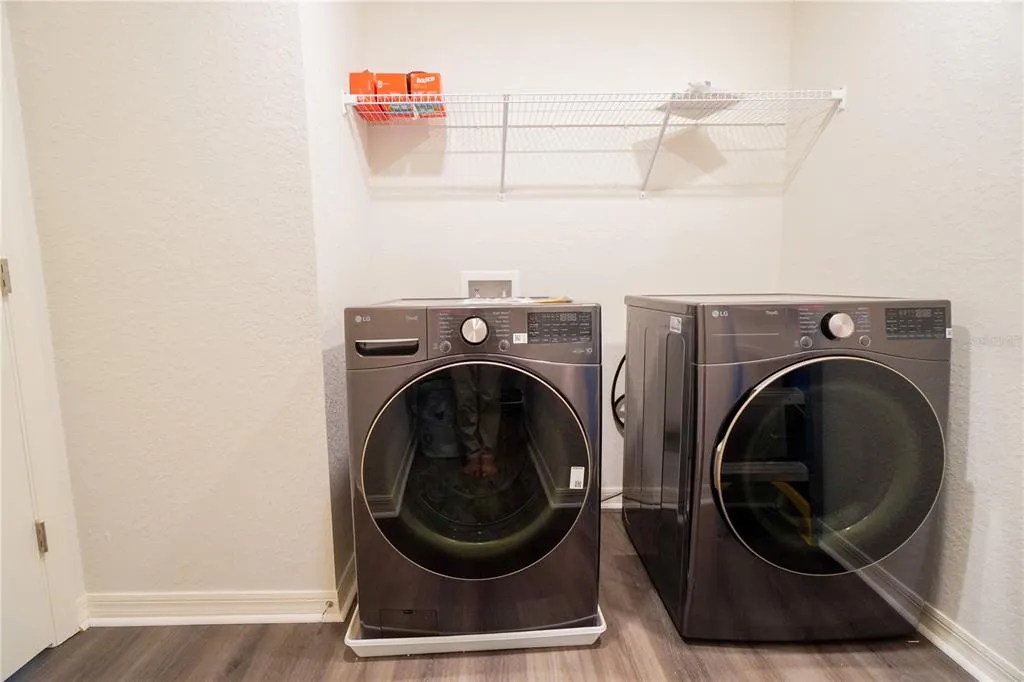
| Laundry Features | Inside |
| Total Bedrooms | 4 |
| LivingAreaSource | Appraiser |
| Total Baths | 4 |
Exterior Features
| Exterior Amenities | Irrigation System |
|---|---|
| Water Source | None |
| Lot Size Area | 4400 |
| Foundation Details | Slab |
| Building Area Total | 3467 |
| Lot Dimensions | 40 x 110 |
| Lot Size Acres | 0.1 |
| Road Surface Type | Asphalt |
| Private Pool | false |
| Waterfront Y/N | false |
| Covered Spaces | 2 |
Amenities
- Foreclosure
- Views
- Short Sale
- New Construction
- Adult 55+
- Lease To Own
- No HOA Fees
- Furnished
- Primary On Main
- Air Conditioning
- Seller Finance
- Green
- Fixer Upper
- Horse
- Golf
- Fireplace
- Deck
- Garage
- Basement
- Pool
Property vs Single Family Average in 33579
Price
Taxes
Year Built
 Copyright © MFRMLS.com All information deemed reliable but not guaranteed. All properties are subject to prior sale, change or withdrawal. Neither listing broker(s) or information provider(s) shall be responsible for any typographical errors, misinformation, misprints and shall be held totally harmless. Listing(s) information is provided for consumers personal, non-commercial use and may not be used for any purpose other than to identify prospective properties consumers may be interested in purchasing. Information on this site was last updated Last updated on September 15, 2026 8:53 AM UTC The listing information on this page last changed on Last updated on September 15, 2026 8:53 AM UTCd. The data relating to real estate for sale on this website comes in part from the Internet Data Exchange program of MFR MLS.
All information deemed reliable but not guaranteed. All properties are subject to prior sale, change or withdrawal. Neither listing broker(s) or information provider(s) shall be responsible for any typographical errors, misinformation, misprints and shall be held totally harmless. Listing(s) information is provided for consumers personal, non-commercial use and may not be used for any purpose other than to identify prospective properties consumers may be interested in purchasing.
Updated on September 15, 2026 8:53 AM UTC
Copyright © MFRMLS.com All information deemed reliable but not guaranteed. All properties are subject to prior sale, change or withdrawal. Neither listing broker(s) or information provider(s) shall be responsible for any typographical errors, misinformation, misprints and shall be held totally harmless. Listing(s) information is provided for consumers personal, non-commercial use and may not be used for any purpose other than to identify prospective properties consumers may be interested in purchasing. Information on this site was last updated Last updated on September 15, 2026 8:53 AM UTC The listing information on this page last changed on Last updated on September 15, 2026 8:53 AM UTCd. The data relating to real estate for sale on this website comes in part from the Internet Data Exchange program of MFR MLS.
All information deemed reliable but not guaranteed. All properties are subject to prior sale, change or withdrawal. Neither listing broker(s) or information provider(s) shall be responsible for any typographical errors, misinformation, misprints and shall be held totally harmless. Listing(s) information is provided for consumers personal, non-commercial use and may not be used for any purpose other than to identify prospective properties consumers may be interested in purchasing.
Updated on September 15, 2026 8:53 AM UTC
 Copyright Southeast Florida Multiple Listing Service © 2026. Accuracy of listing information is not guaranteed. Listing information is provided for personal consumer, non-commercial use, solely to identify potential properties for potential purchase. All other use is strictly prohibited, is a violation of the terms of use, and may violate federal and state law.
Data Last Updated: September 15, 2026 9:07 AM UTC
Copyright Southeast Florida Multiple Listing Service © 2026. Accuracy of listing information is not guaranteed. Listing information is provided for personal consumer, non-commercial use, solely to identify potential properties for potential purchase. All other use is strictly prohibited, is a violation of the terms of use, and may violate federal and state law.
Data Last Updated: September 15, 2026 9:07 AM UTC
 All information deemed reliable but not guaranteed. All properties are subject to prior sale, change or withdrawal. Neither listing broker(s) or information provider(s) shall be responsible for any typographical errors, misinformation, misprints and shall be held totally harmless. Listing(s) information is provided for consumer's personal, non-commercial use and may not be used for any purpose other than to identify prospective properties consumers may be interested in purchasing. The data relating
